DEVELOPMENT CANVAS
Create Your Estate
The property's scale and varied terrain create opportunities for several distinct estate concepts, allowing a future owner to shape the land around a specific lifestyle, family or retreat vision.
PRIVATE ESTATE
A primary residence organized around privacy, views, outdoor living and the property's natural terrain.
FAMILY COMPOUND
A multi-generational estate concept with distinct living and gathering areas arranged across the property.
EQUESTRIAN ESTATE
A country-estate concept incorporating horses, riding facilities and supporting improvements where permitted and feasible.
VINEYARD / ORCHARD
A landscape-driven estate incorporating vineyards, orchards, gardens or other cultivation suited to site conditions.
EXECUTIVE RETREAT
A private setting designed around focused work, hosting, recreation and extended stays away from an urban environment.
PRIVATE GETAWAY
A lower-density retreat emphasizing open land, natural surroundings and separation from everyday activity.
These are potential concepts only, not claims of approved or permitted uses. Potential uses and improvements are subject to applicable governmental approvals, development standards, property restrictions and site-specific feasibility.
Build Your Vision — Or Start With Ours
Bring your own architect and vision, explore the existing conceptual estate design, or begin something entirely new with the professionals of your choice.
Bring Your Own Vision
Engage the architect, designer and construction team of your choice to create a private estate tailored to the property and your objectives.
Explore an Existing Design
A conceptual custom-home design developed specifically for this property provides an existing vision to explore, adapt or simply use as inspiration.
Create Something New
For purchasers who want additional guidance, separate design and construction services may also be available through the property's owner/developer.
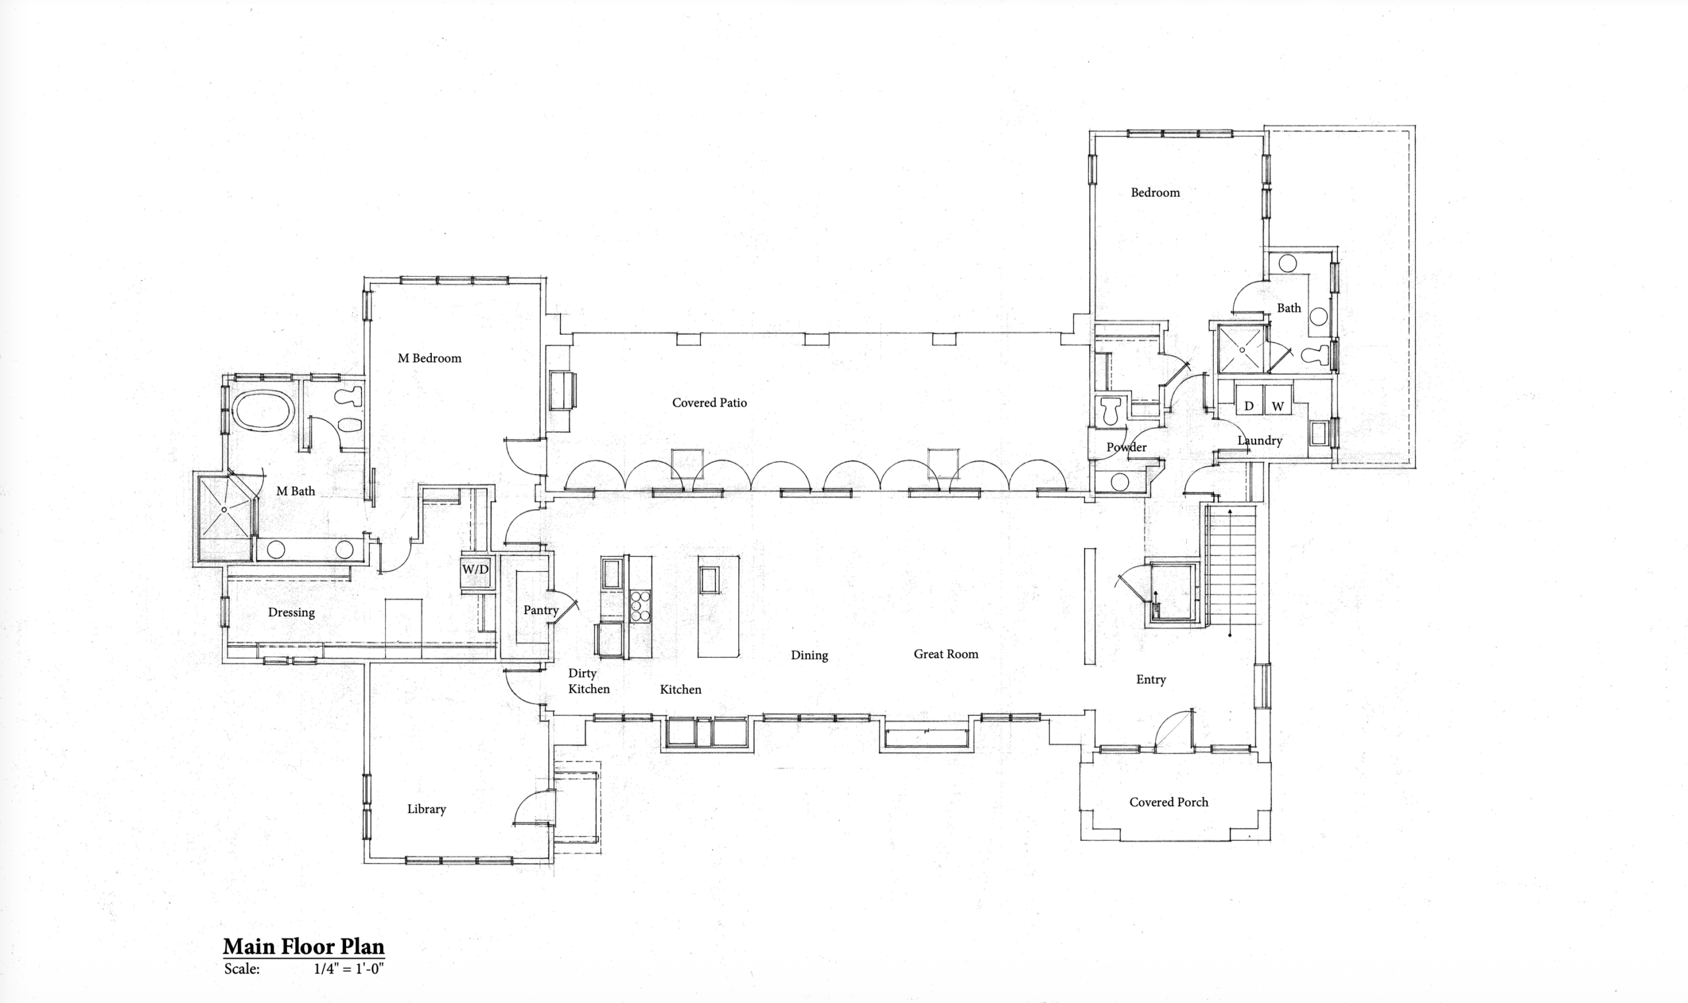
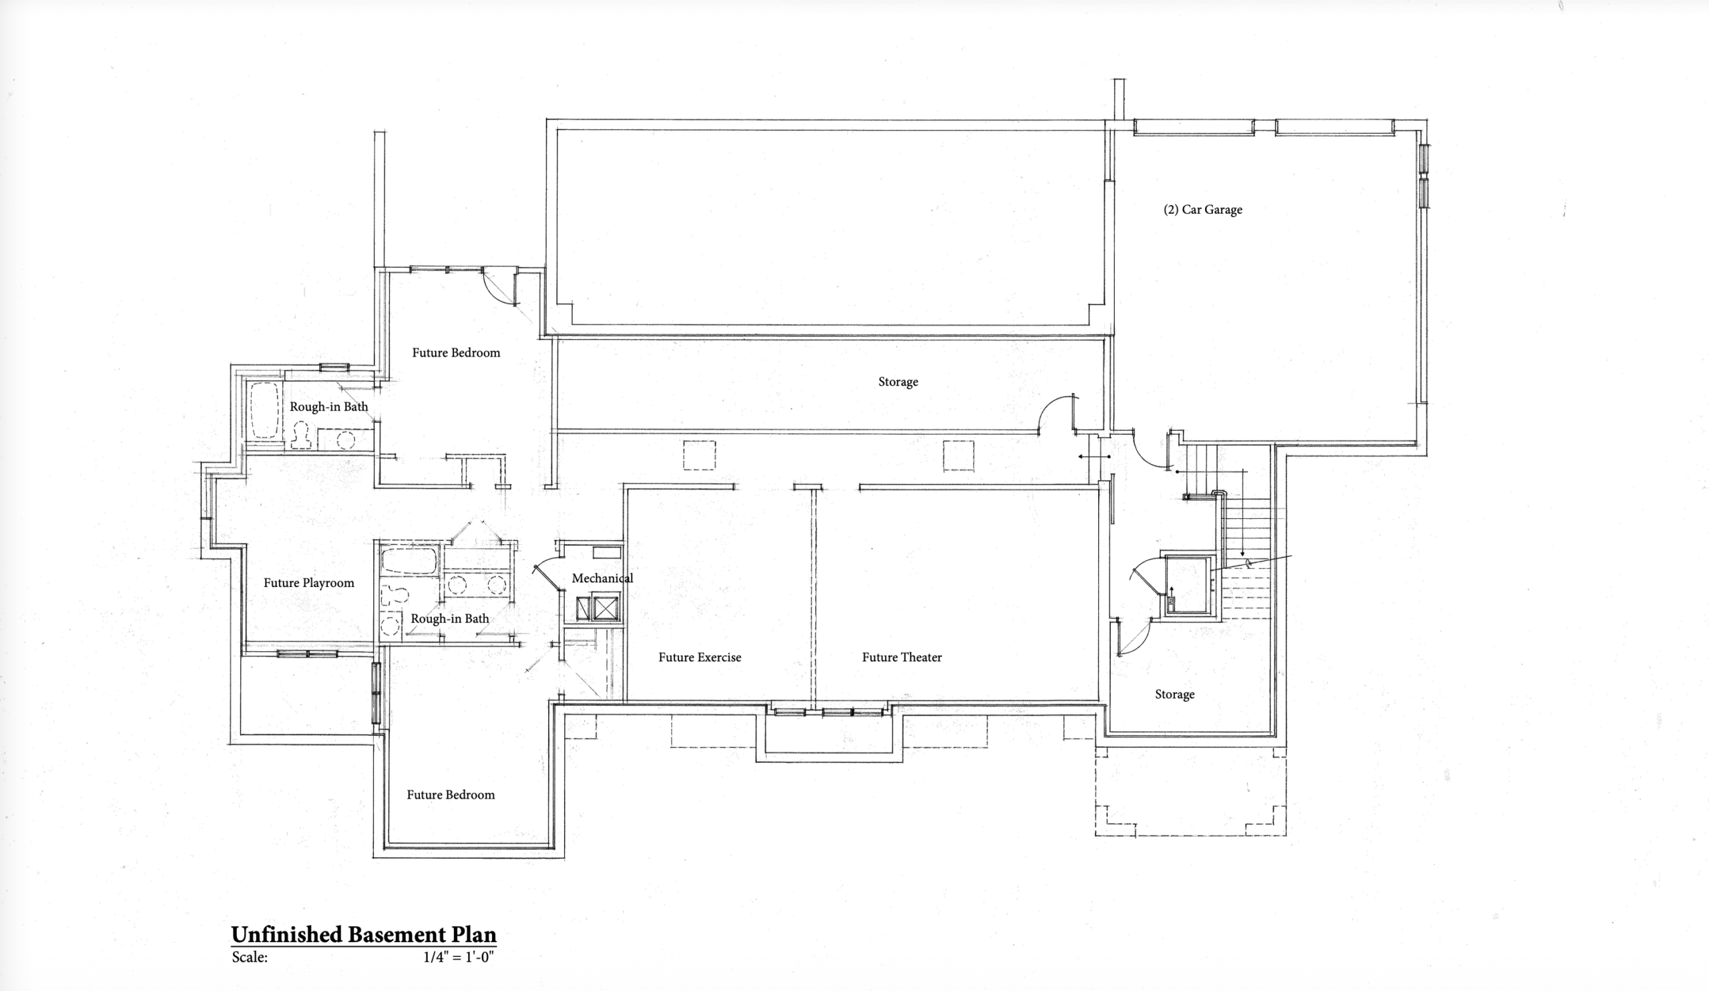
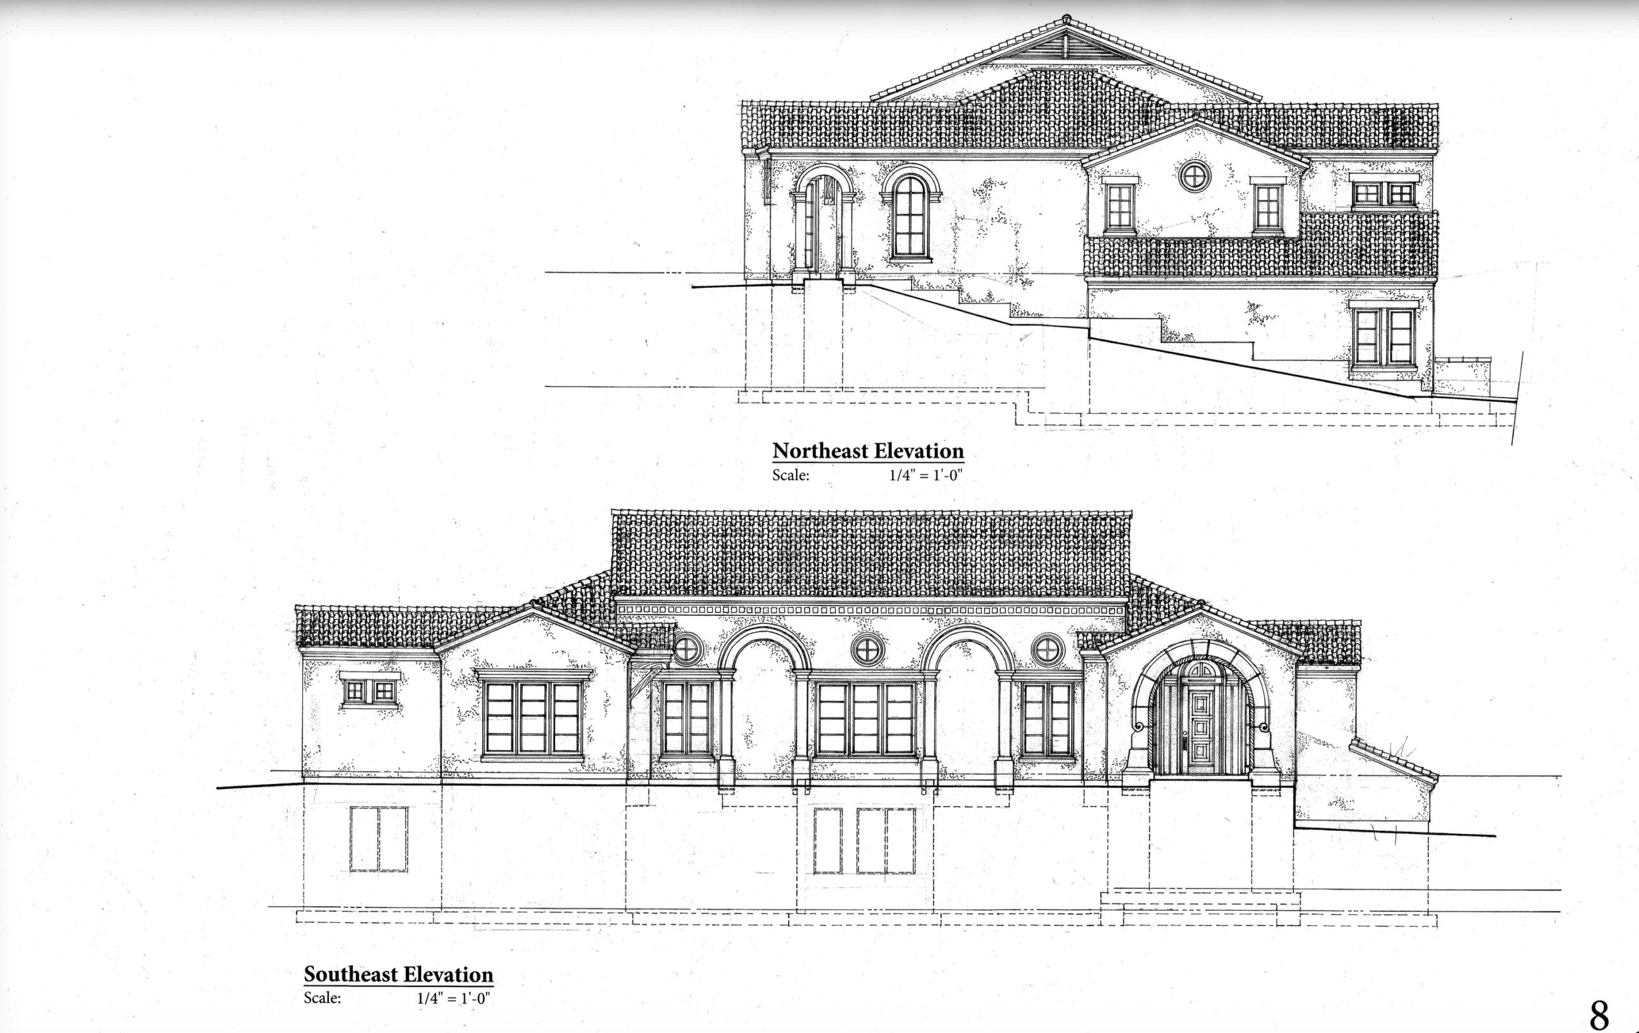
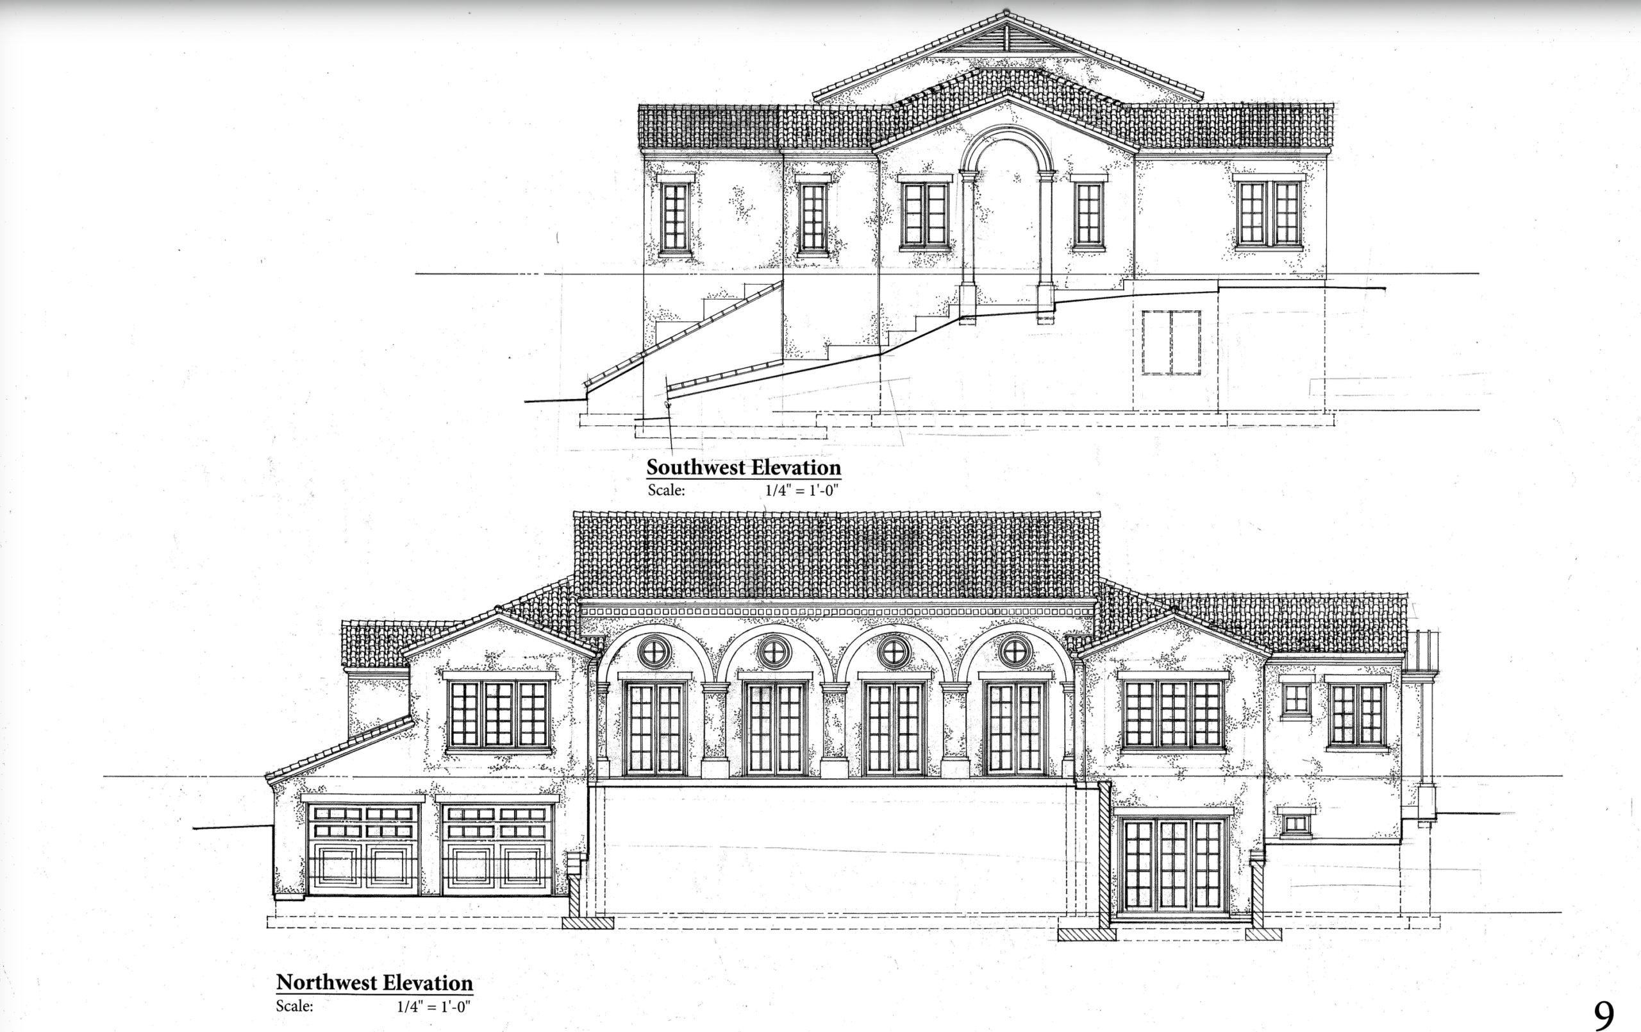
Conceptual design shown for inspiration and planning purposes only. Plans are not approved, permitted or permit-ready and may be modified or replaced by the purchaser, subject to applicable requirements and approvals.
From Land to Legacy
The property is offered by owner/developer Wayne Siggard, whose experience spans real-estate development, planning, design and construction. His familiarity with the local development process provides prospective owners with an experienced resource as they evaluate what they may create here.
Purchasers remain free to select their own architects, designers and builders. For those who prefer continuity from property planning through design and construction, Wayne may also be available under a separate agreement to provide design and/or construction services.
Any design or construction services would be provided under a separate agreement and are not included in the $995,000 property offering.
